A working platform with room to grow.
Livestock, crops, storage, water and farm spaces now come together across a growing 10.5-hectare crop and infrastructure development programme.
Six core buildings support daily life and production.
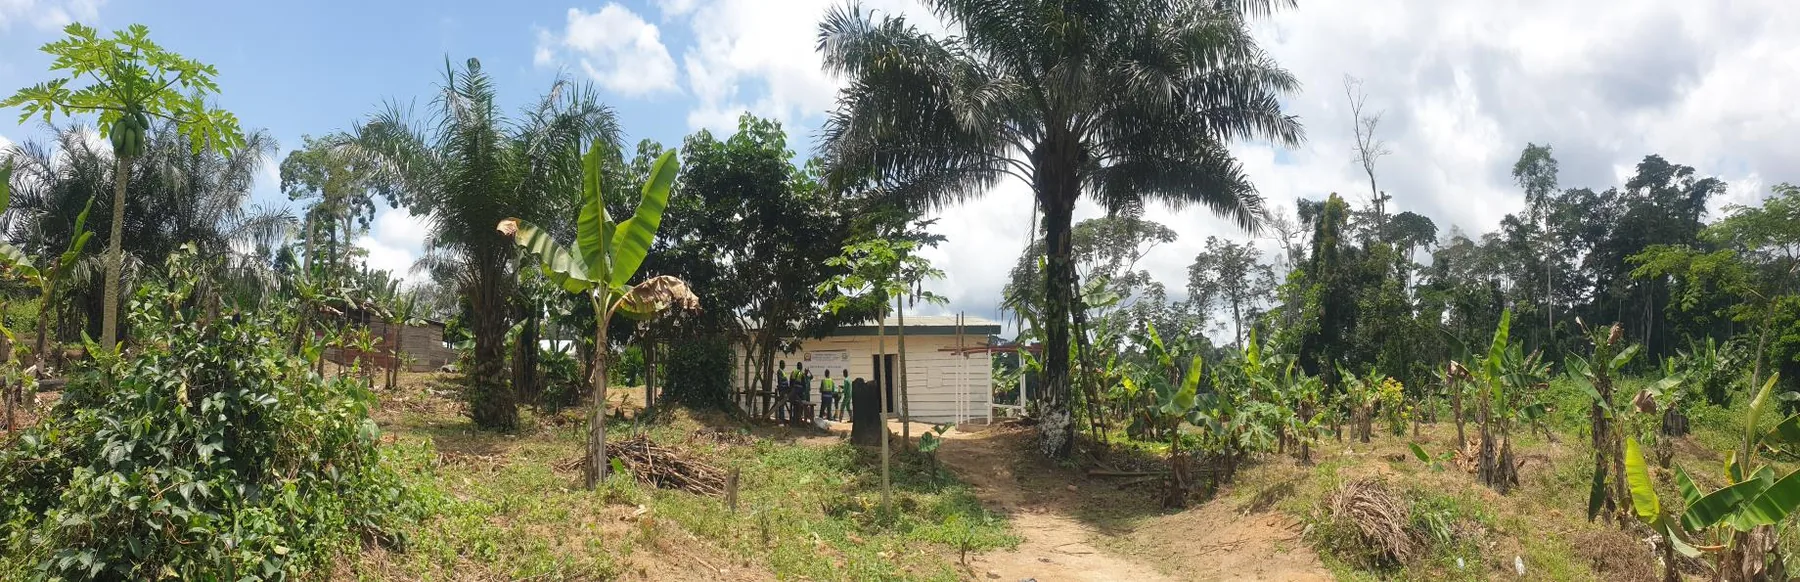
Goshen's present site brings together administration, piggery, storage and support functions around the farm's productive areas.
Core buildings
Farm, livestock and storage functions already have an operating physical base.
Pigs
Current herd scale from the original pilot base after regular sales.
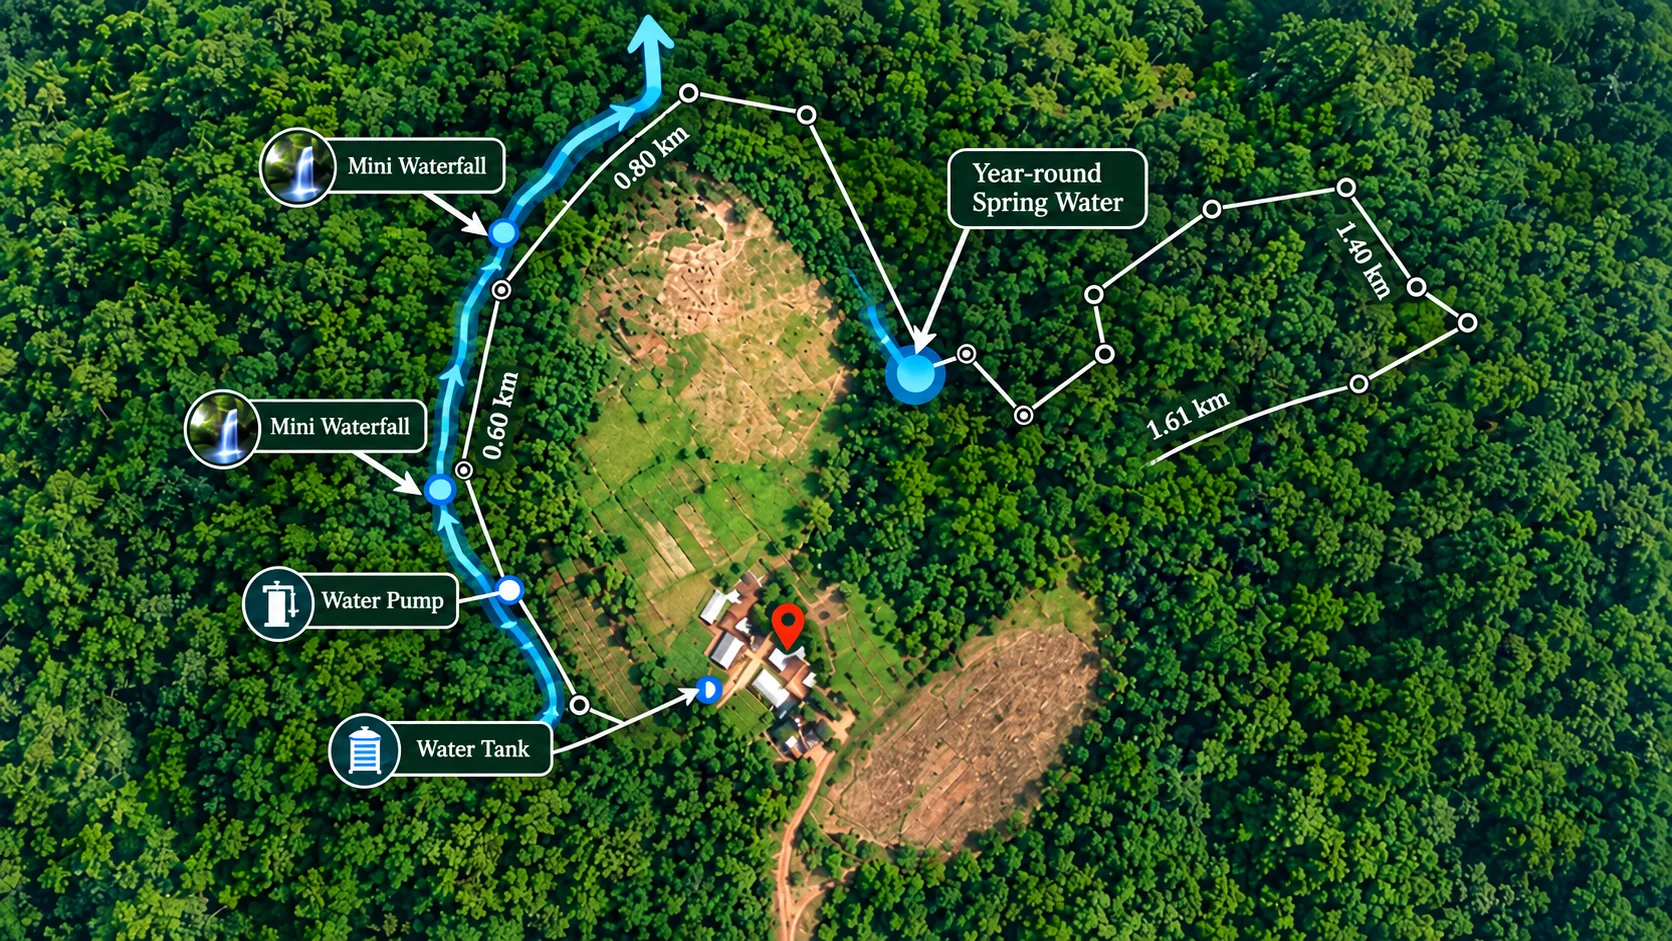
Water runs through the Goshen story.
A perennial spring and mini waterfalls give the site a distinctive natural character. Pumping, storage and distribution then turn that natural resource into practical support for livestock care, cleaning and crops.
The water system is one of the clearest examples of how Goshen combines the site's natural potential with the infrastructure needed for everyday farming.
Each building has a role in keeping the farm moving.
The structures are simple, practical and tied closely to the way Goshen currently works.
Principal Building
Operational and administrative base, with meeting, commercialization and communication functions.
Piggery Nursery
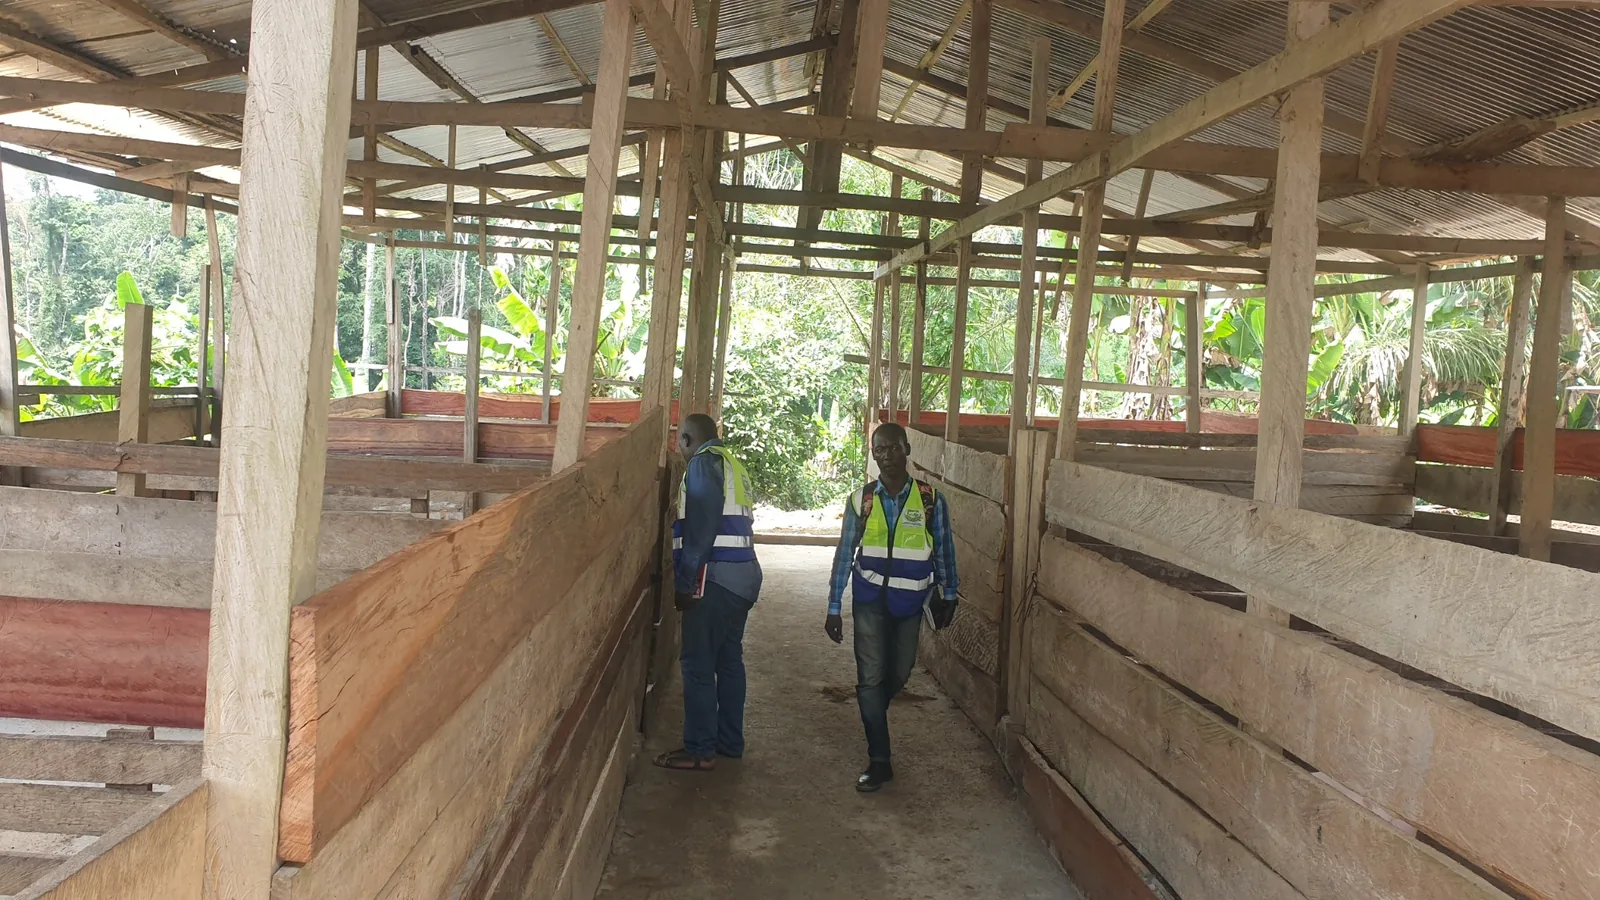
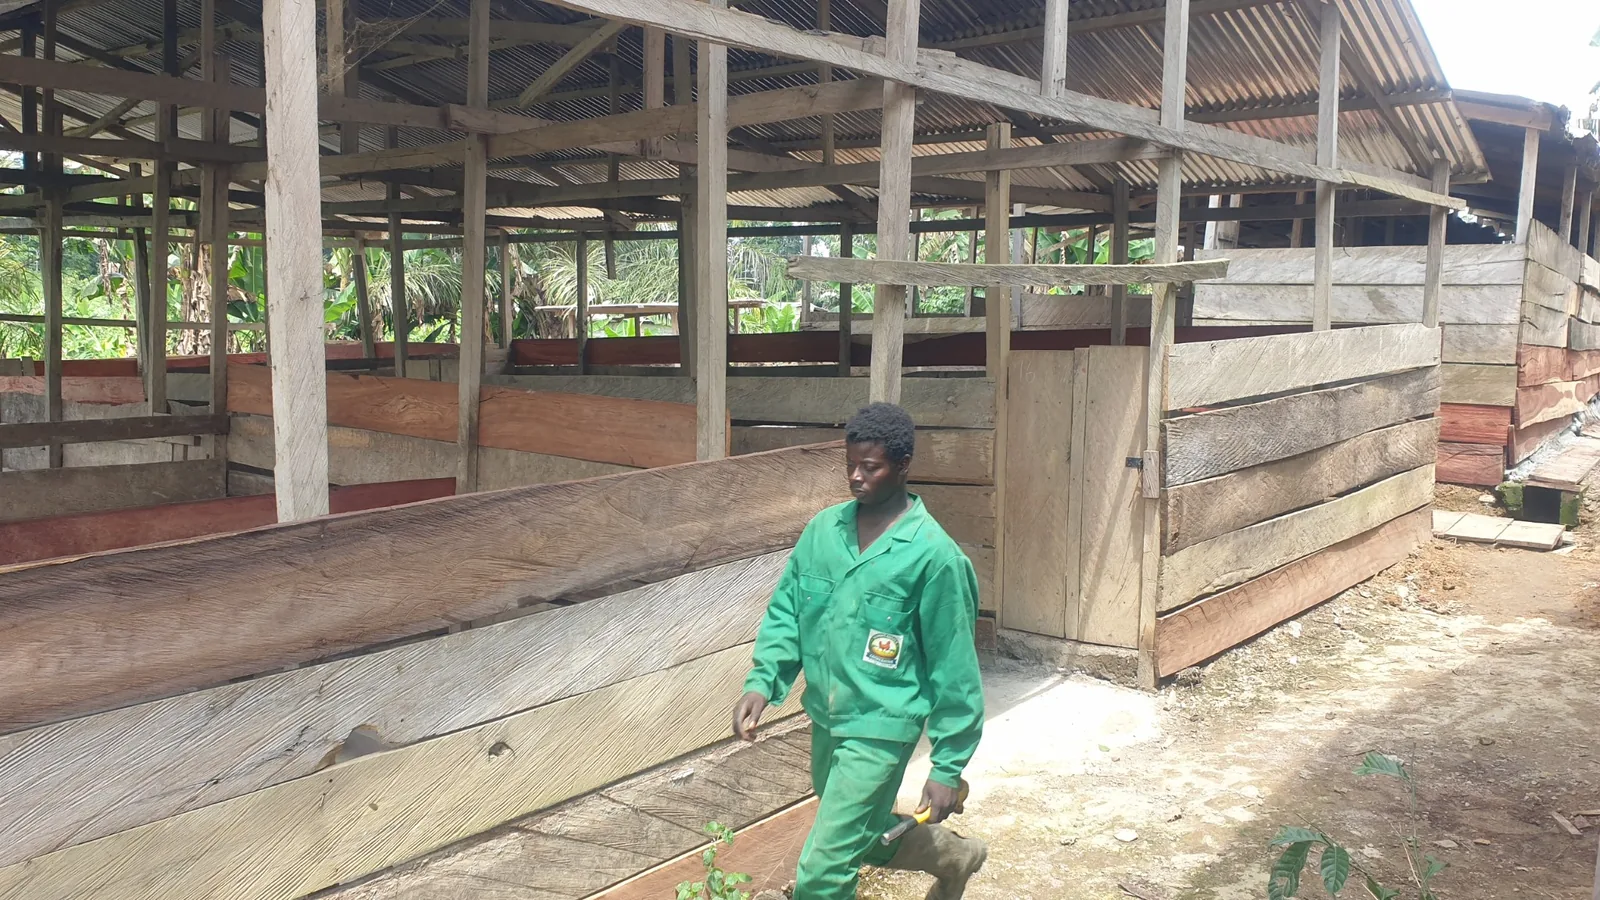
Fourteen pens and office space supporting breeding, rearing and daily herd management.
Piggery Breeding
Second piggery block supporting herd continuity and expansion.
Planned Piggery Extension
Space reserved for the next stage of piggery growth.
Maize Storage
Connecting crop production with storage and the farm's future feed strategy.
General Storage
Flexible space for farm supplies, harvested produce and seasonal products in transit.
Farm supervision happens where the animals are.
Livestock management is supported by routine observation, practical discussion and direct engagement inside the piggery.
This hands-on approach keeps management connected to herd condition, housing and the everyday realities of production.